Hope Ranch · Santa Barbara, California
406 Via Dichosa
The Residence
Mountains, ocean
and fairways from
one address.
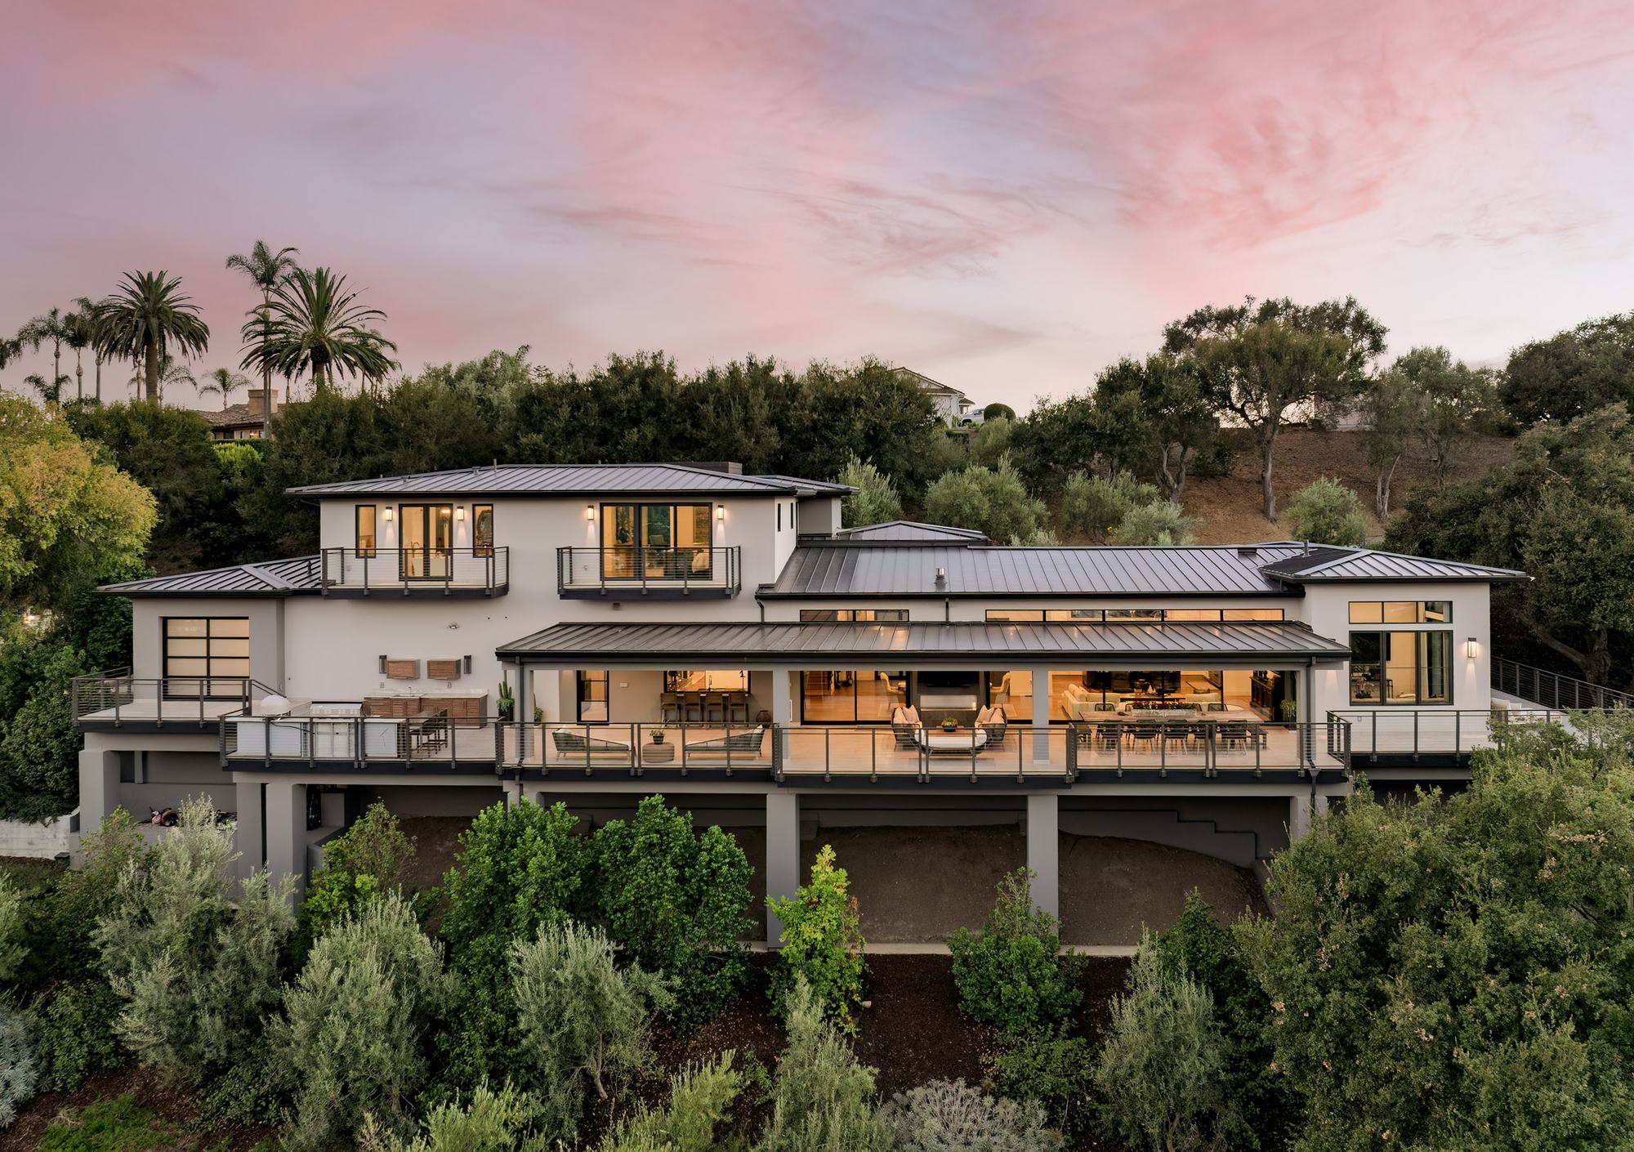
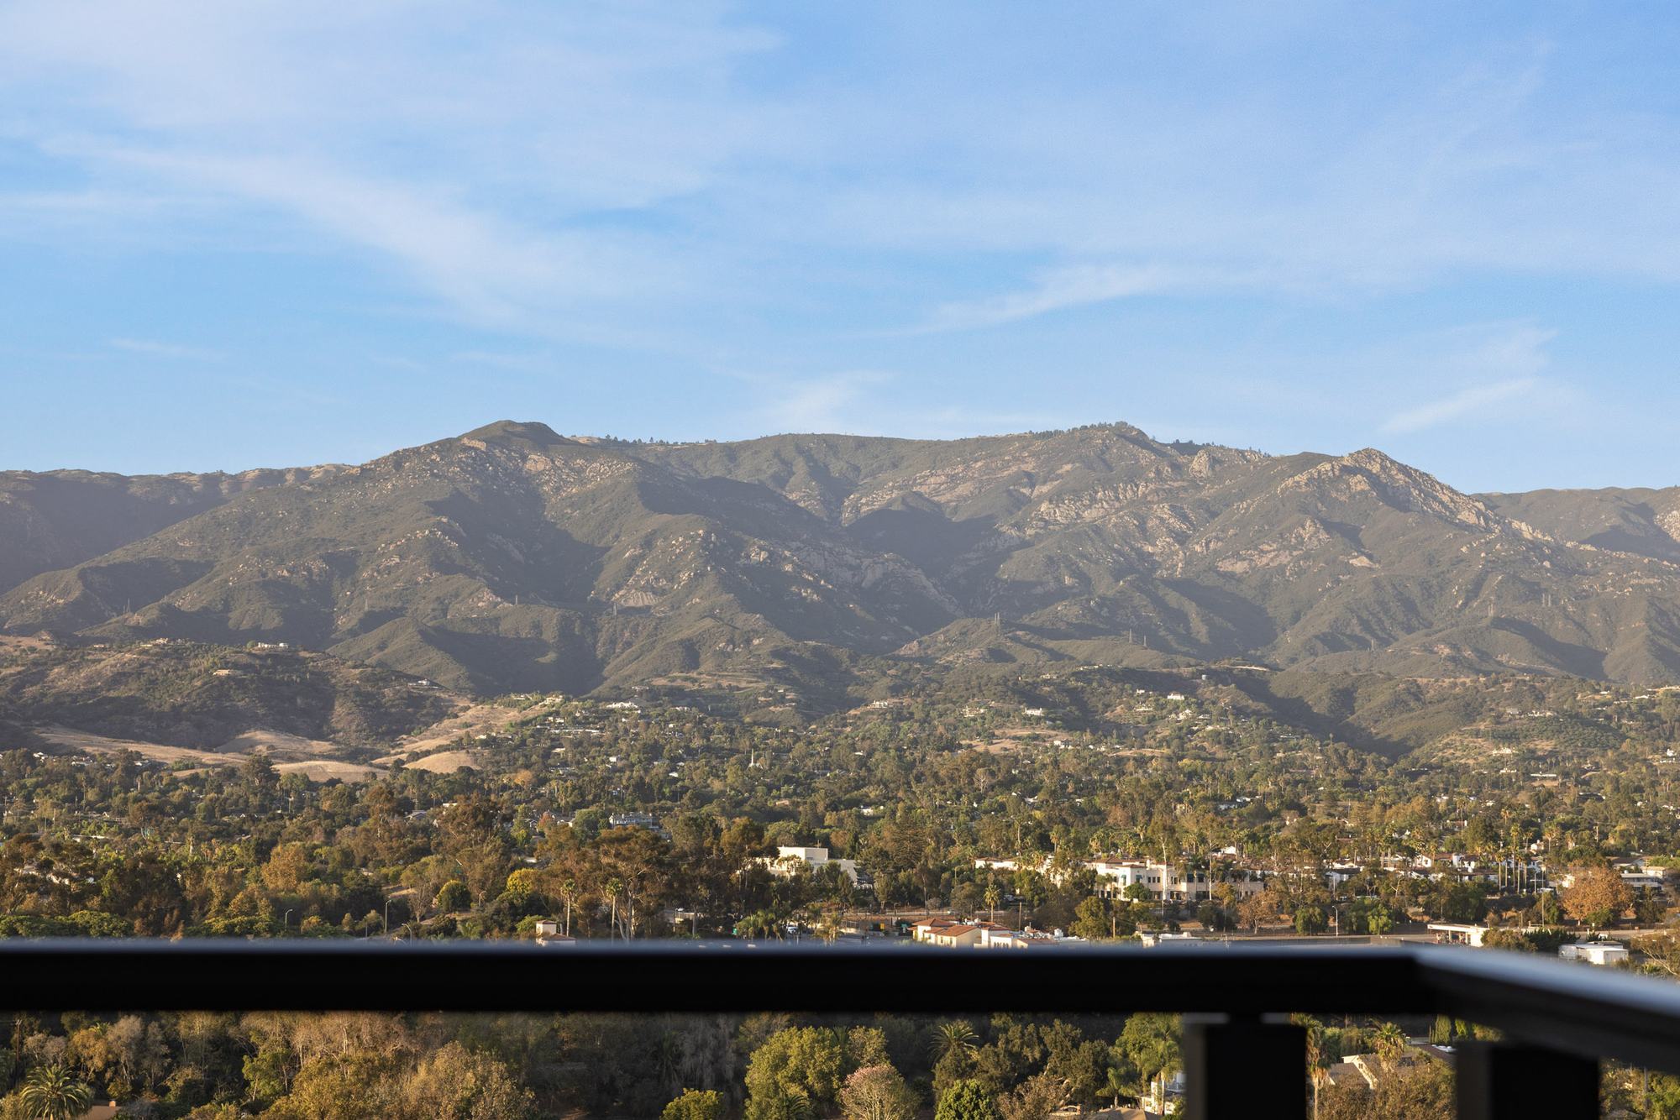
Built in 2022 in the private community of Hope Ranch and set on a 1.91-acre lot, 406 Via Dichosa is a modern rustic home with private beach access. It was built on a beautiful ridgeline to take advantage of the sweeping panoramic views of the Santa Ynez Mountains, the city, the fairways of La Cumbre Country Club, and the Pacific Ocean.
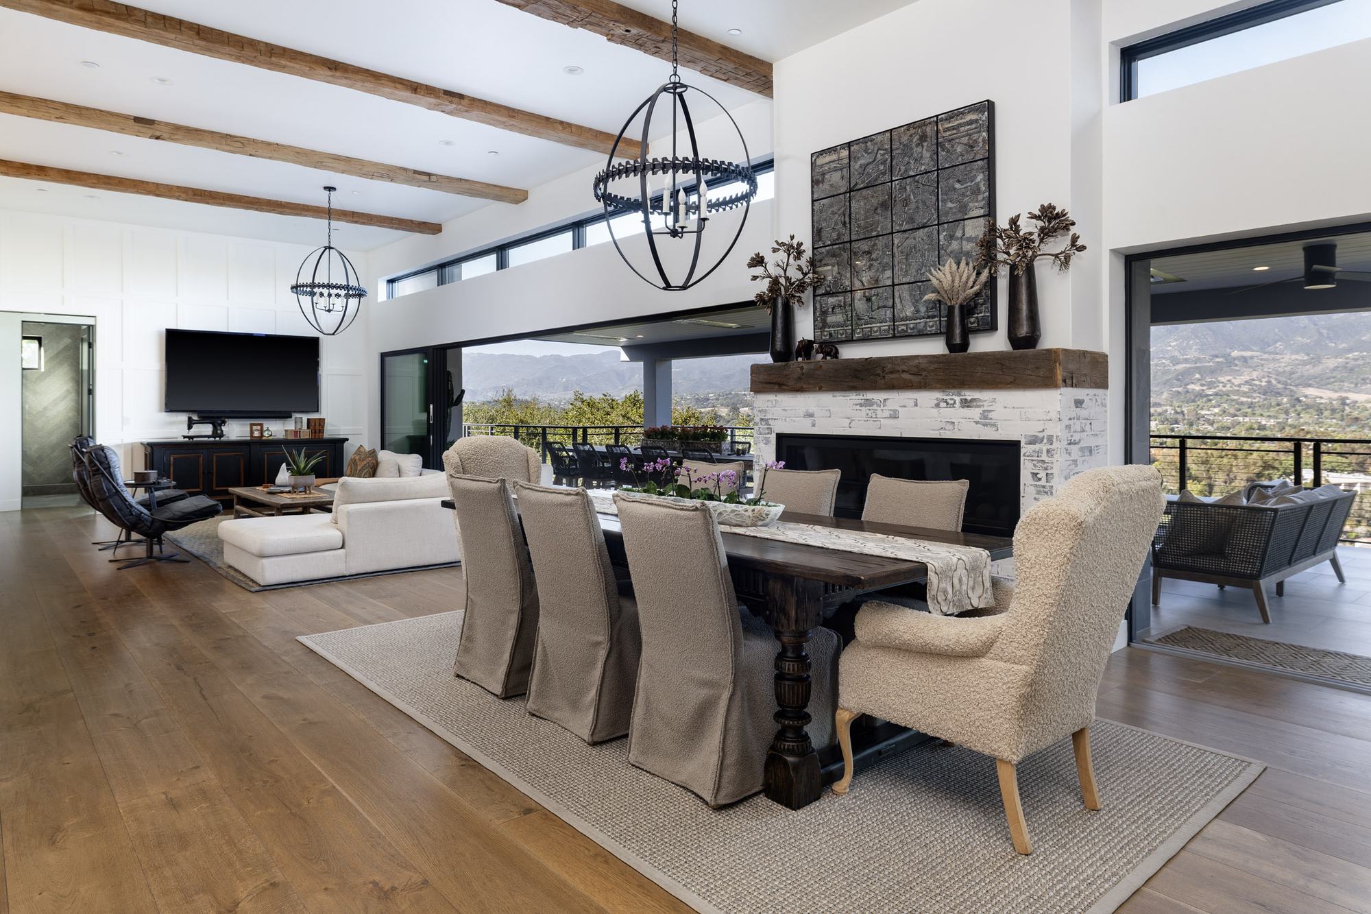
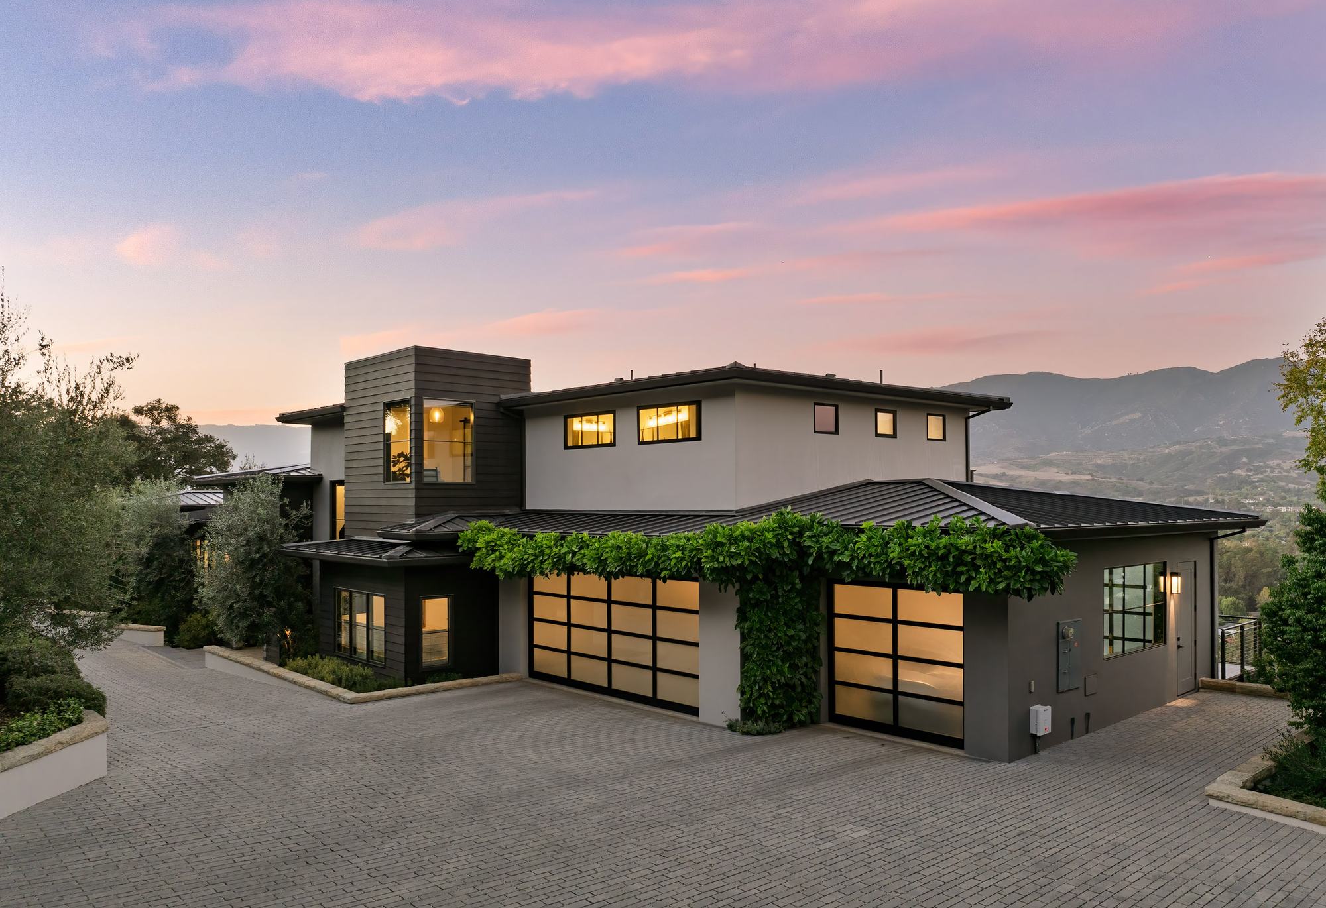
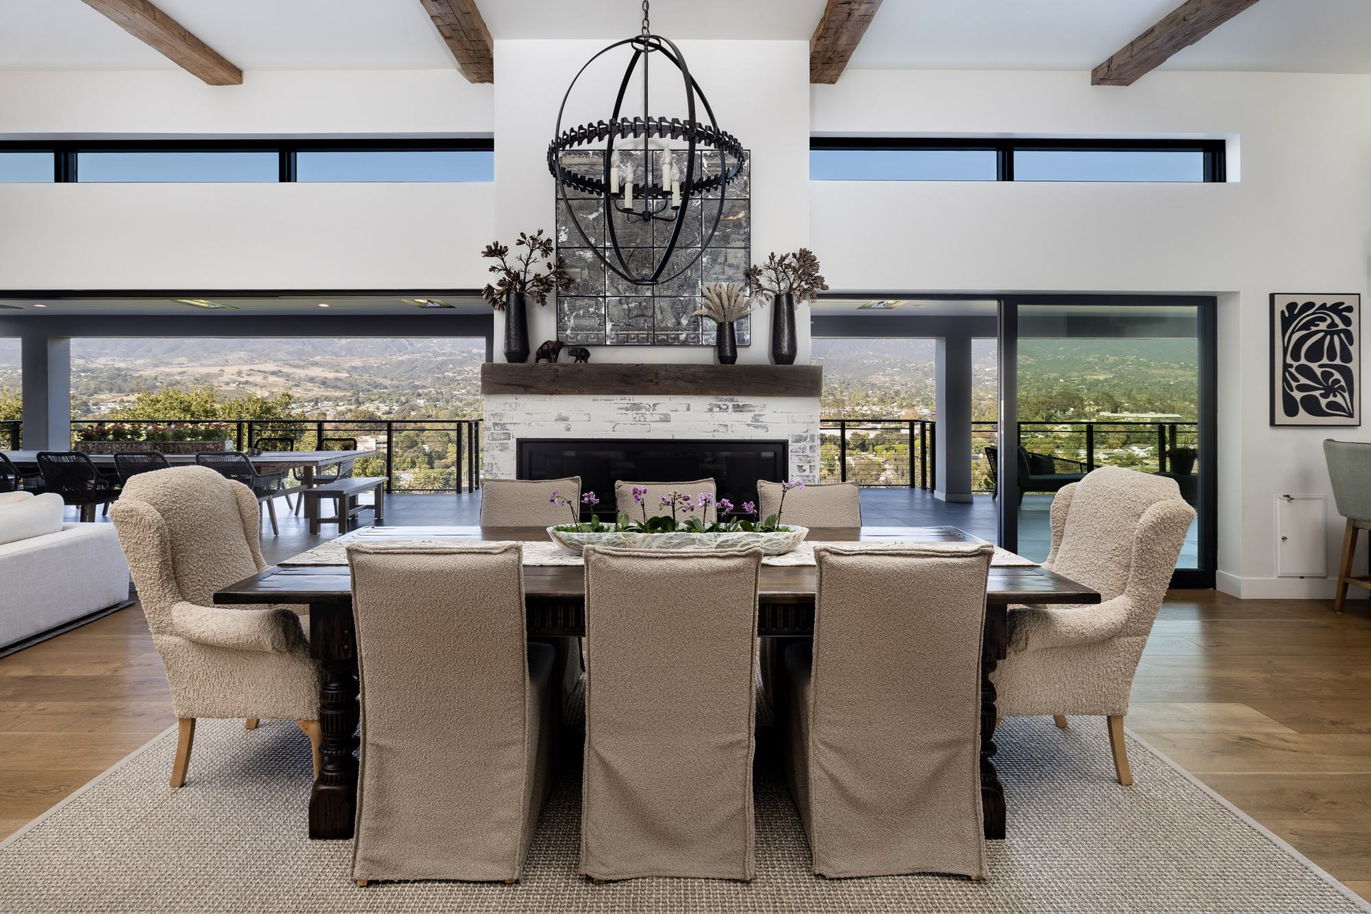
The nearly 4,000-square-foot home has three bedrooms plus a den and 4.5 bathrooms, and pairs clean contemporary lines with warm rustic materials: a standing-seam metal roof, black-framed windows, and reclaimed hand-hewn beams paired with 12-inch-wide white oak floors. Nearly every room offers an unforgettable view of all Santa Barbara has to offer.
View the GalleryHillside Setting01
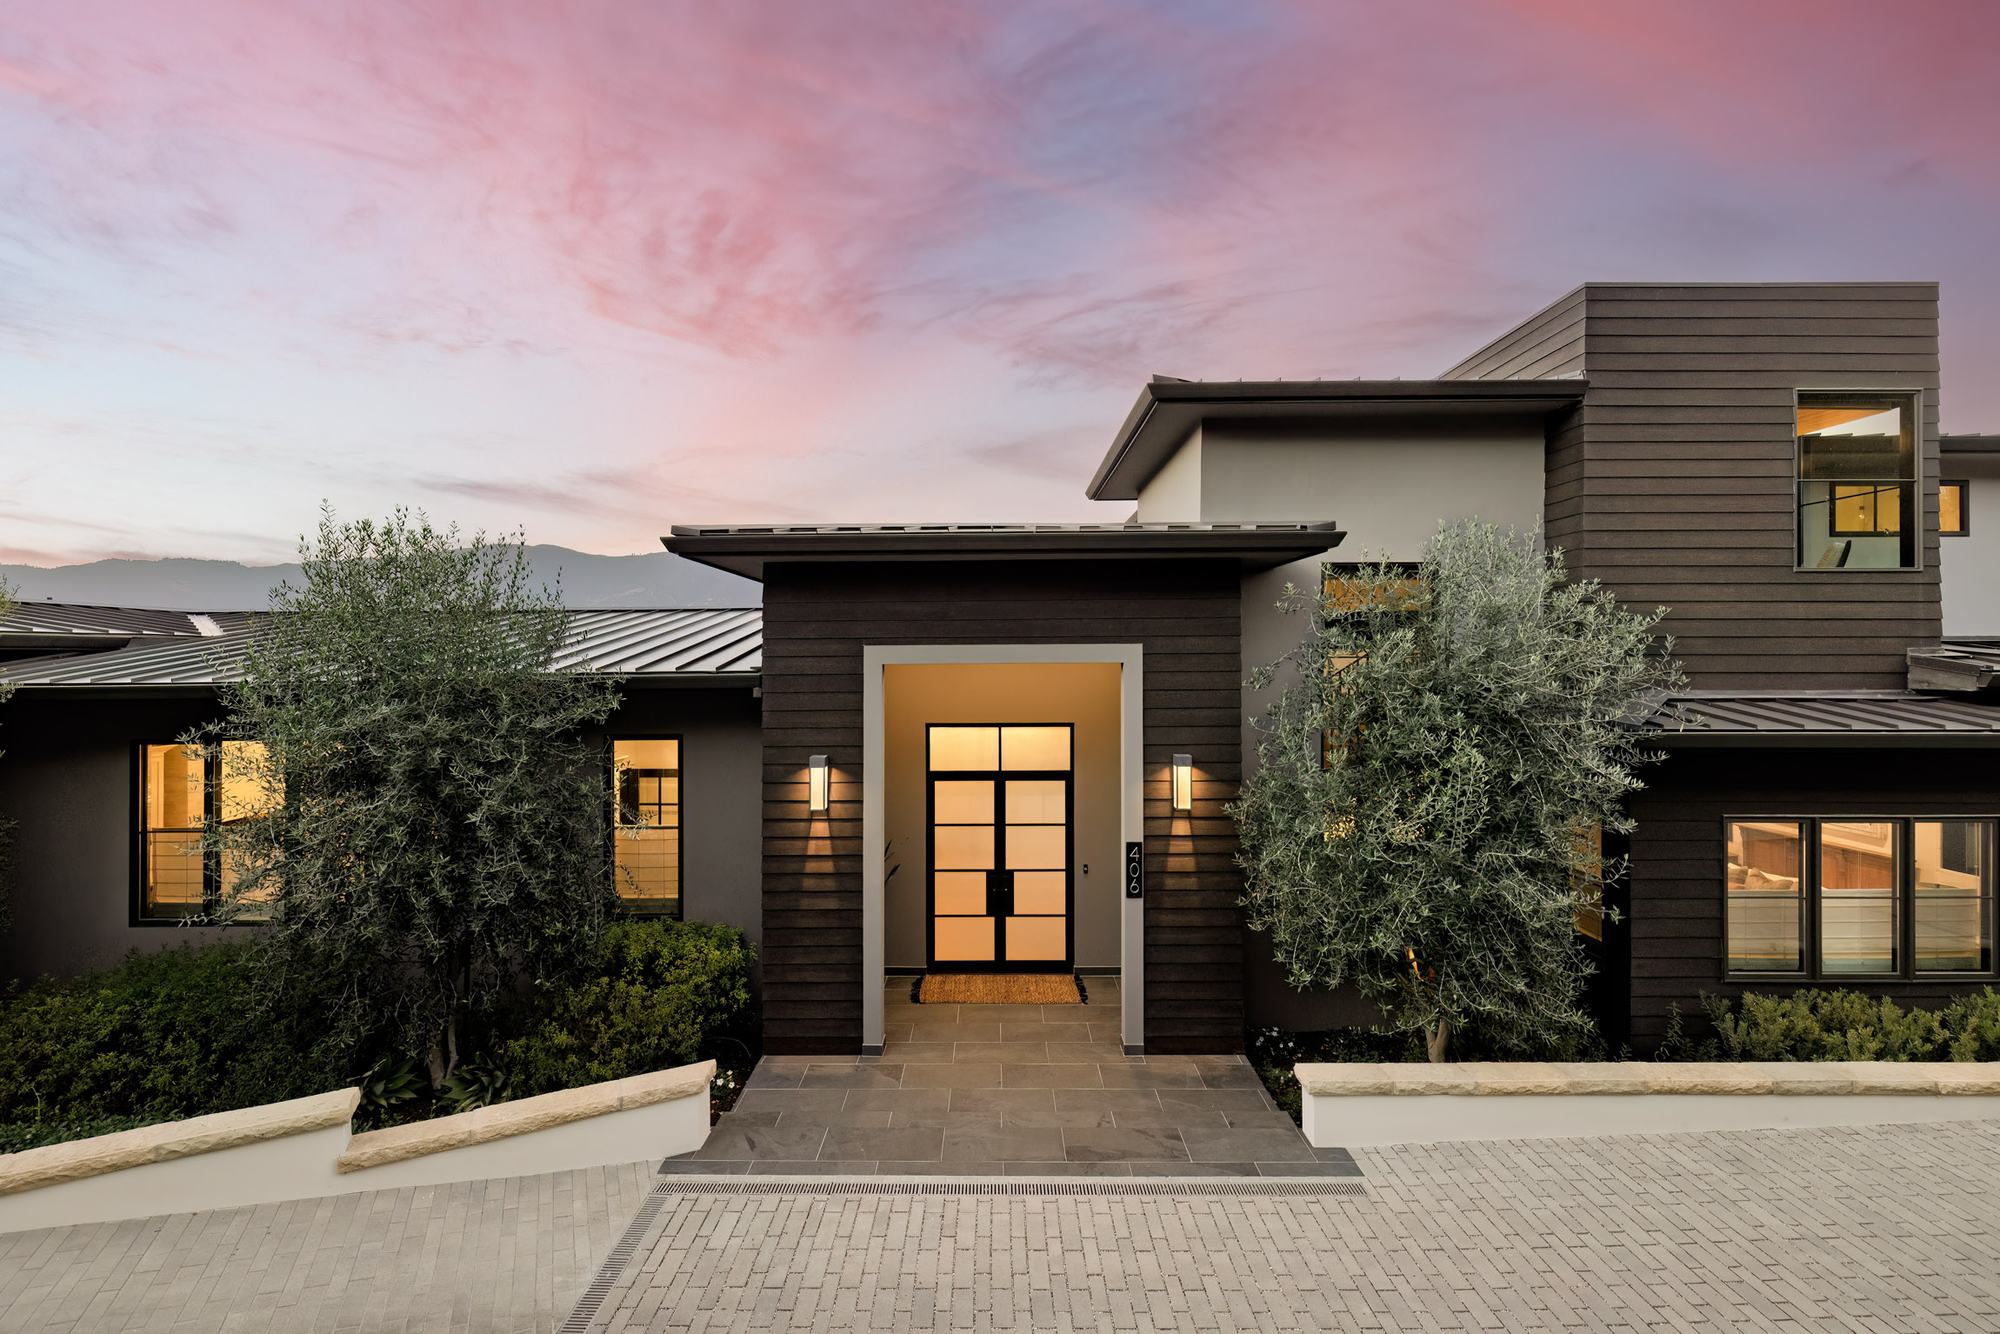
Arrival02
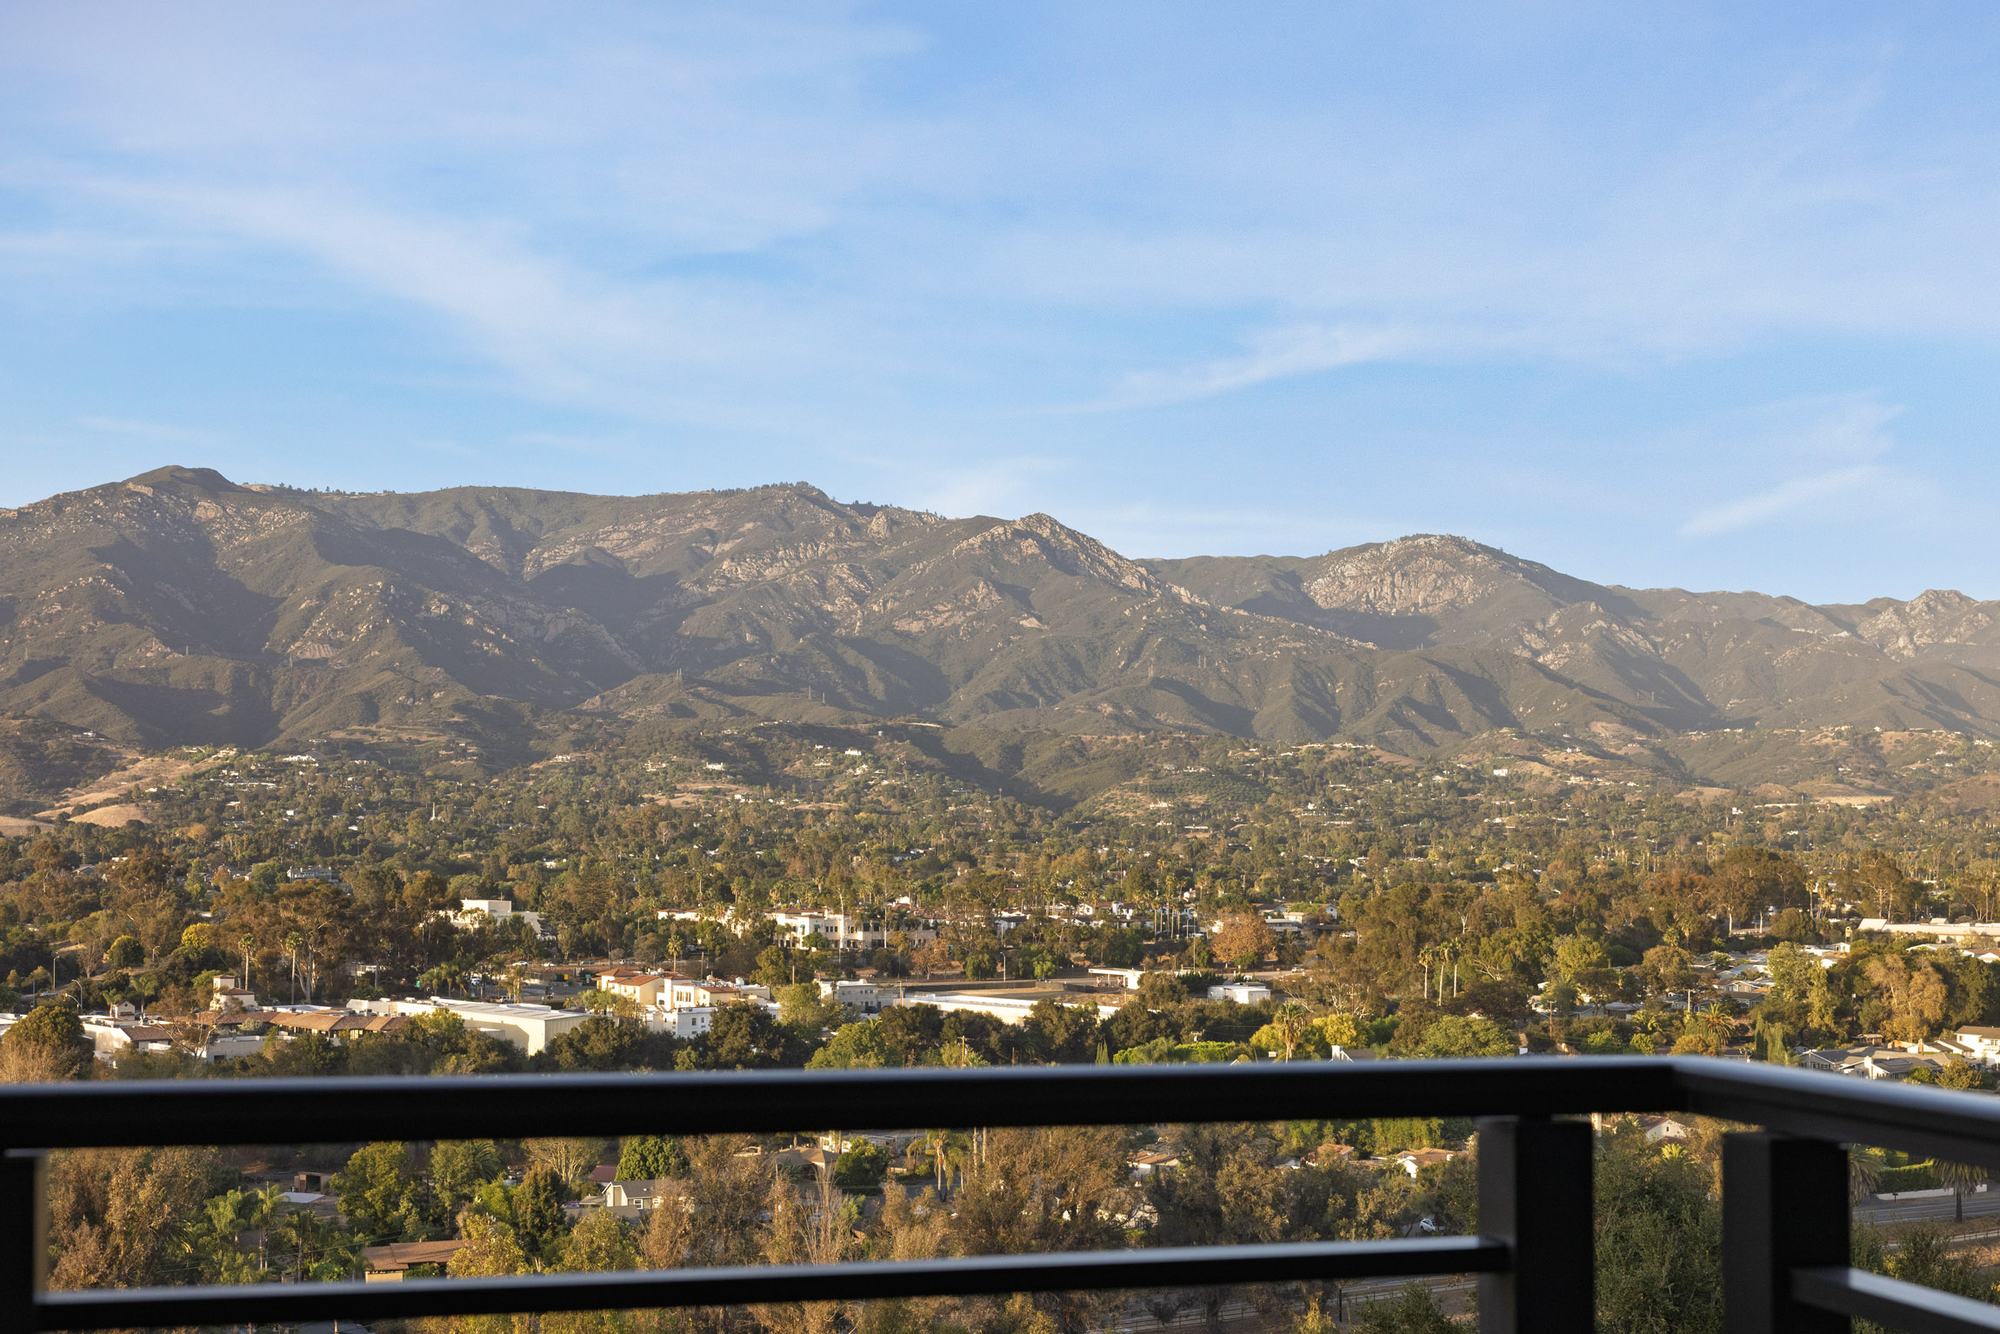
Views from every room.
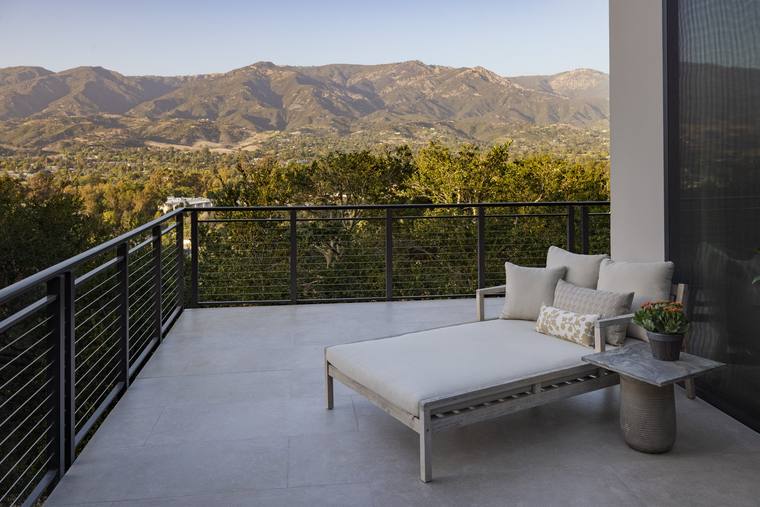
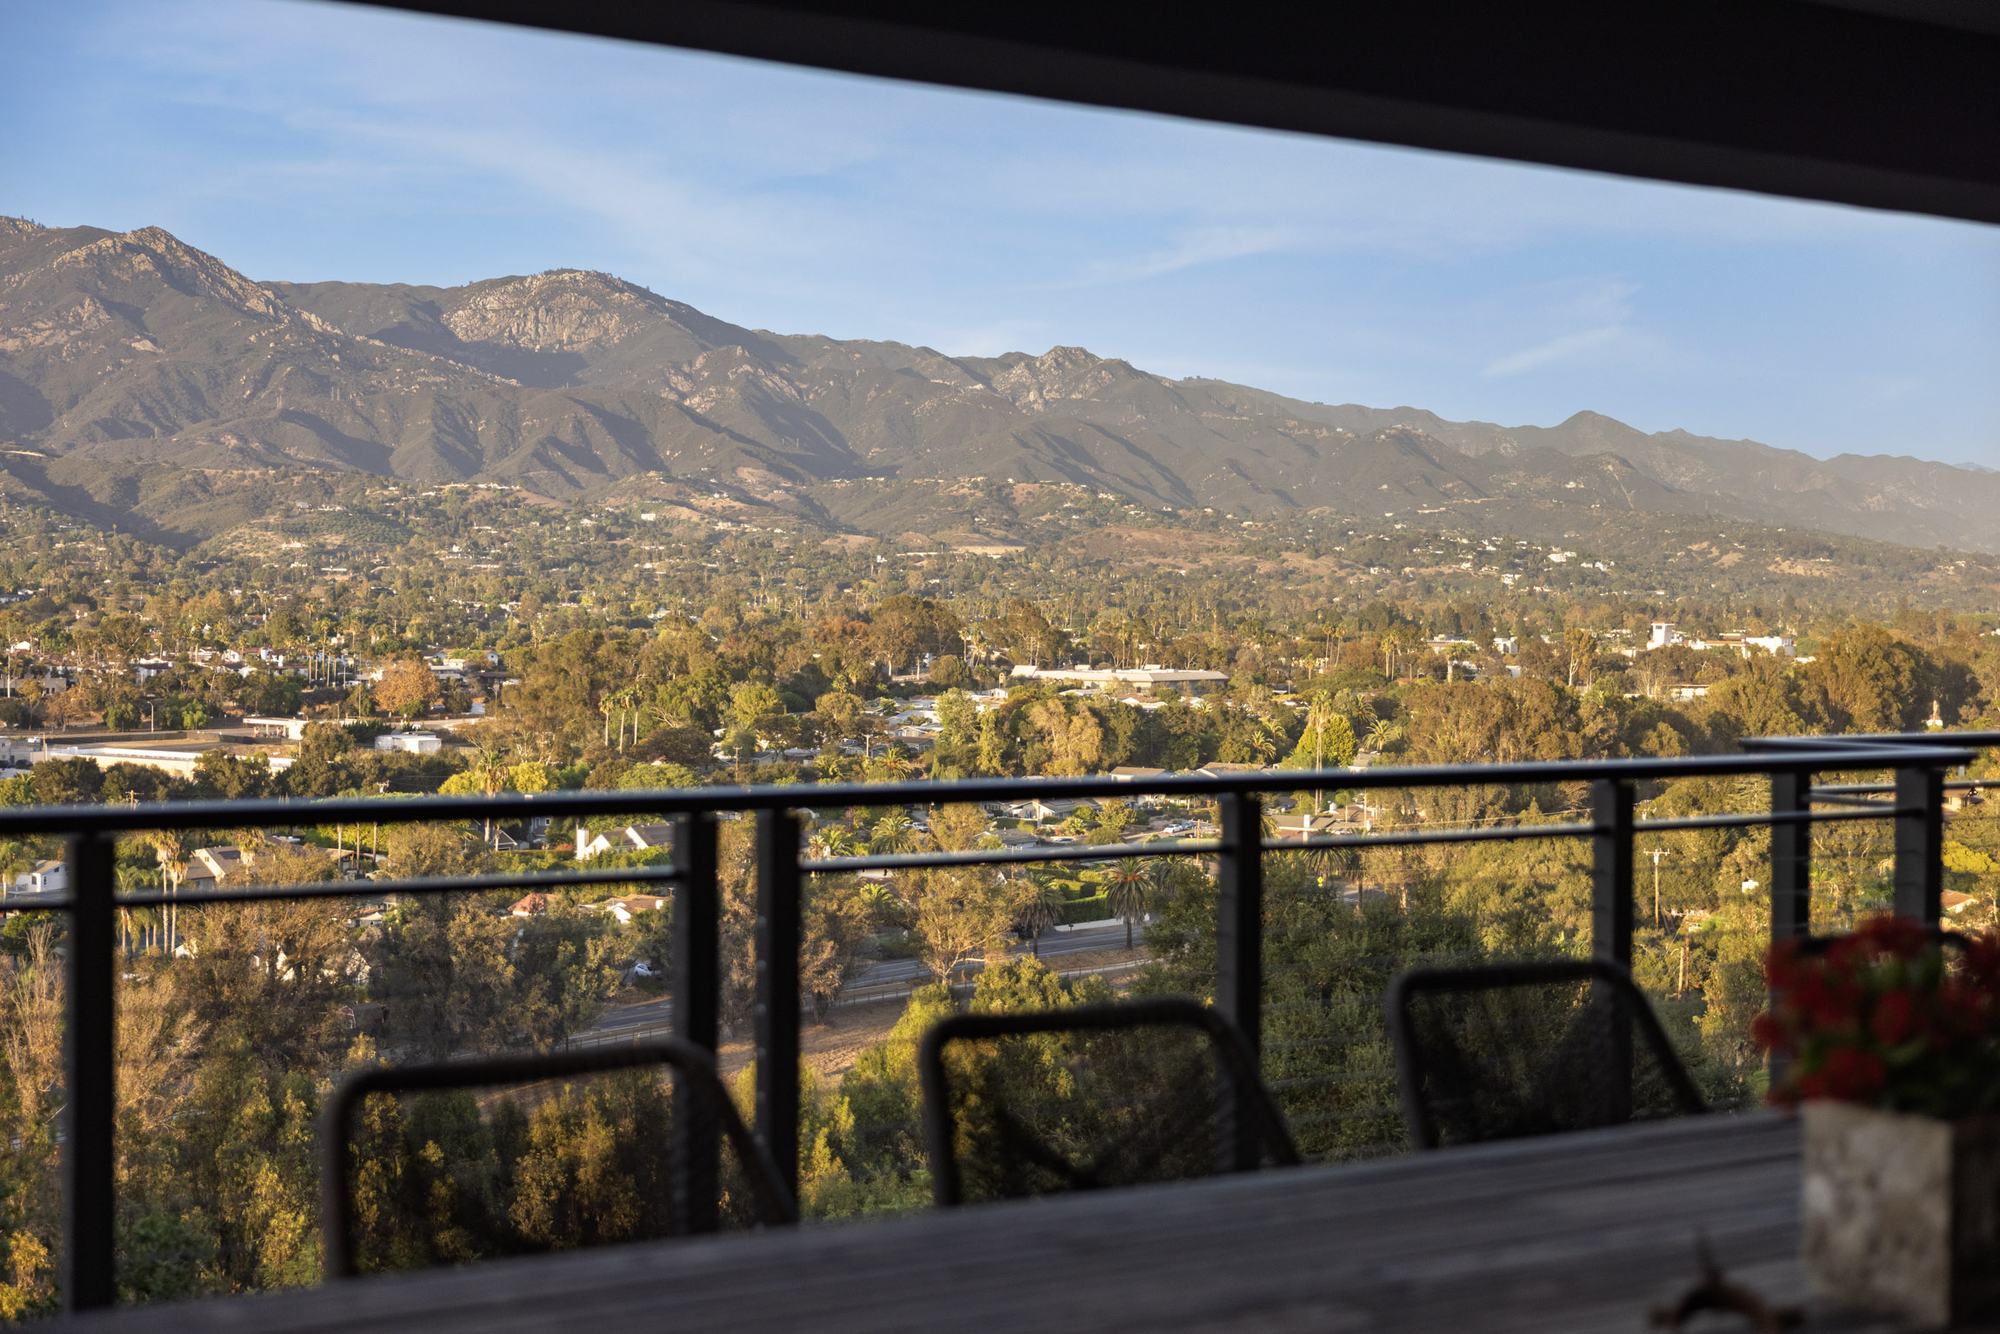
The ridgeline setting takes in the Santa Ynez Mountains, the city below, the fairways of La Cumbre Country Club and the Pacific beyond. Morning light, golden hour and evening each put on a different show.
At a Glance · Offered at $7,995,000
0Bedrooms + Den
0Bathrooms
0Square Feet
0Acres
0Year Built
01 — Living
An entrance that sets the tone.
You enter through steel-and-glass double doors into an architecturally stunning foyer with soaring ceilings, chevron-pattern oak floors, and a sleek iron-railed staircase set against dramatic paneled walls.
- Great room with soaring open-beam ceilings and clerestory windows
- Whitewashed brick fireplace with a reclaimed wooden mantel
- Fleetwood doors: a sliding wall of glass to the covered terrace
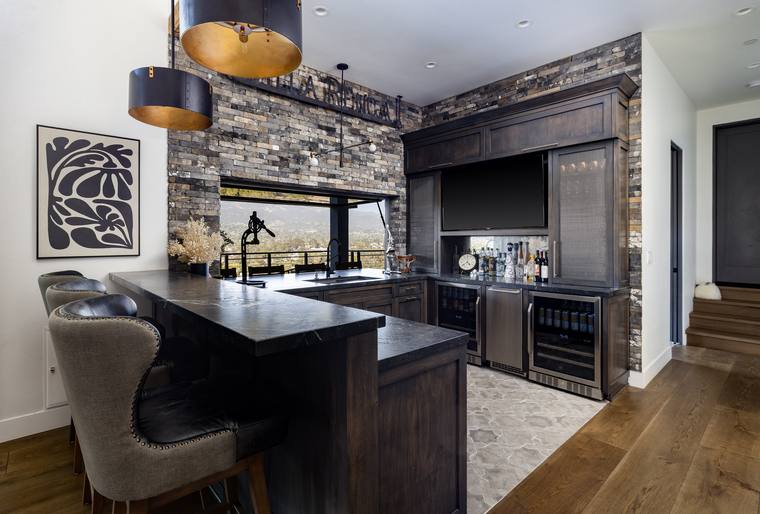
- Separate bar with reclaimed brick walls, built-in TV, two beverage refrigerators, ice maker and a pass-through window to the terrace
- 12-inch-wide white oak floors throughout
02 — Kitchen
A chef's kitchen, properly equipped.
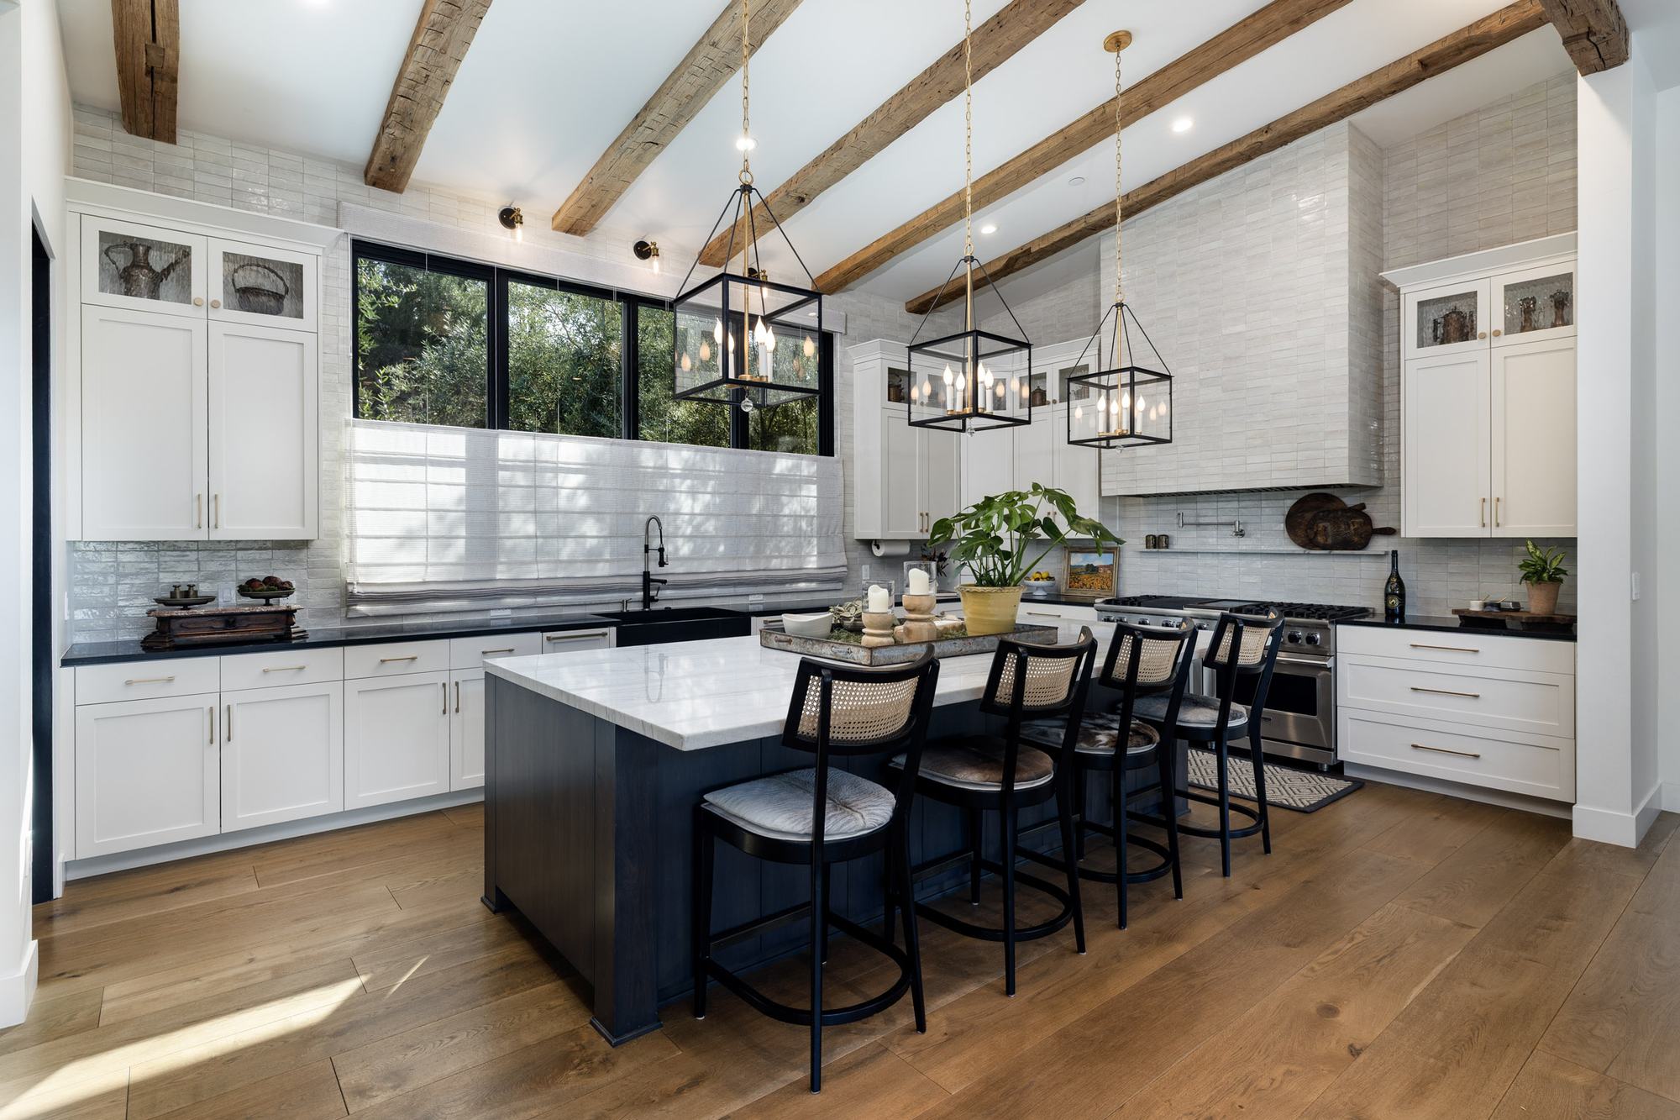
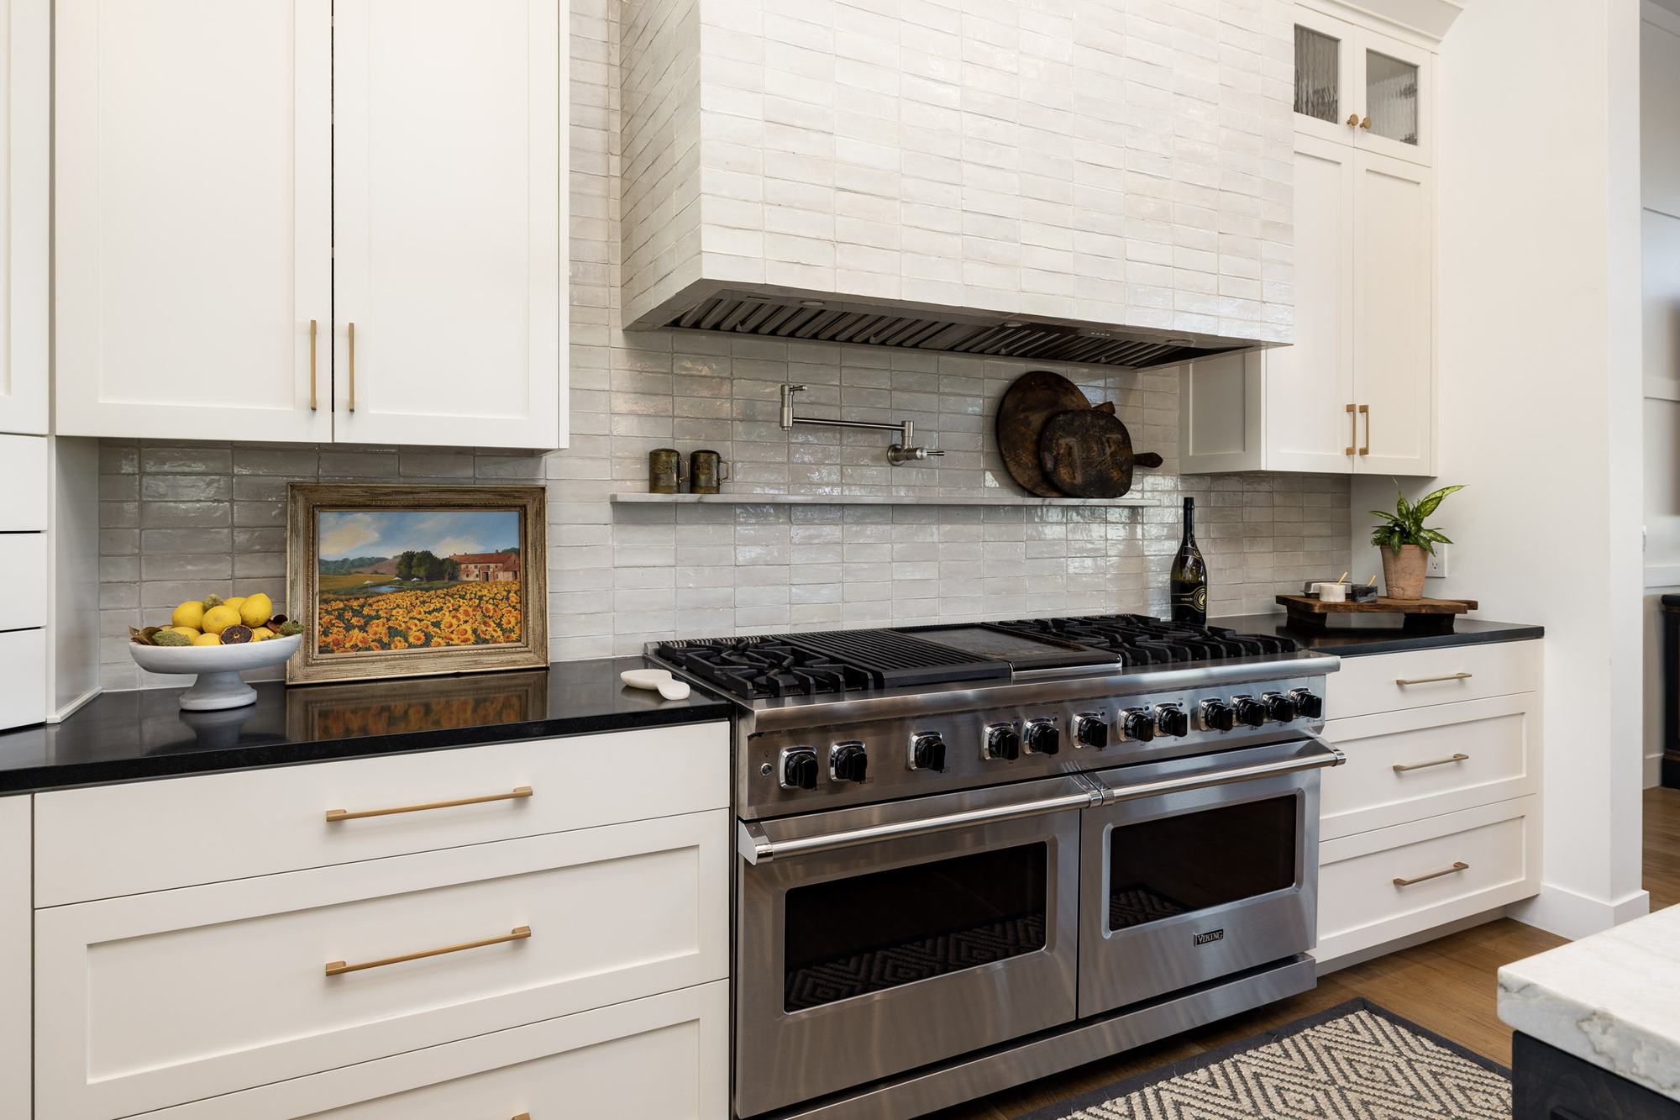
Custom cabinetry and expansive soapstone and quartzite counters, accented with handmade Moroccan Zellige tiles, open straight into the great room with the views carrying through the glass beyond.
- 60" Viking range with dual Viking refrigerator and freezer columns
- Soapstone and quartzite counters with Moroccan Zellige tile
- Butler's pantry with a coffee bar and built-in Miele coffee system
- Oversized island with bar seating
03 — Outdoors
Indoor-outdoor living at its finest.
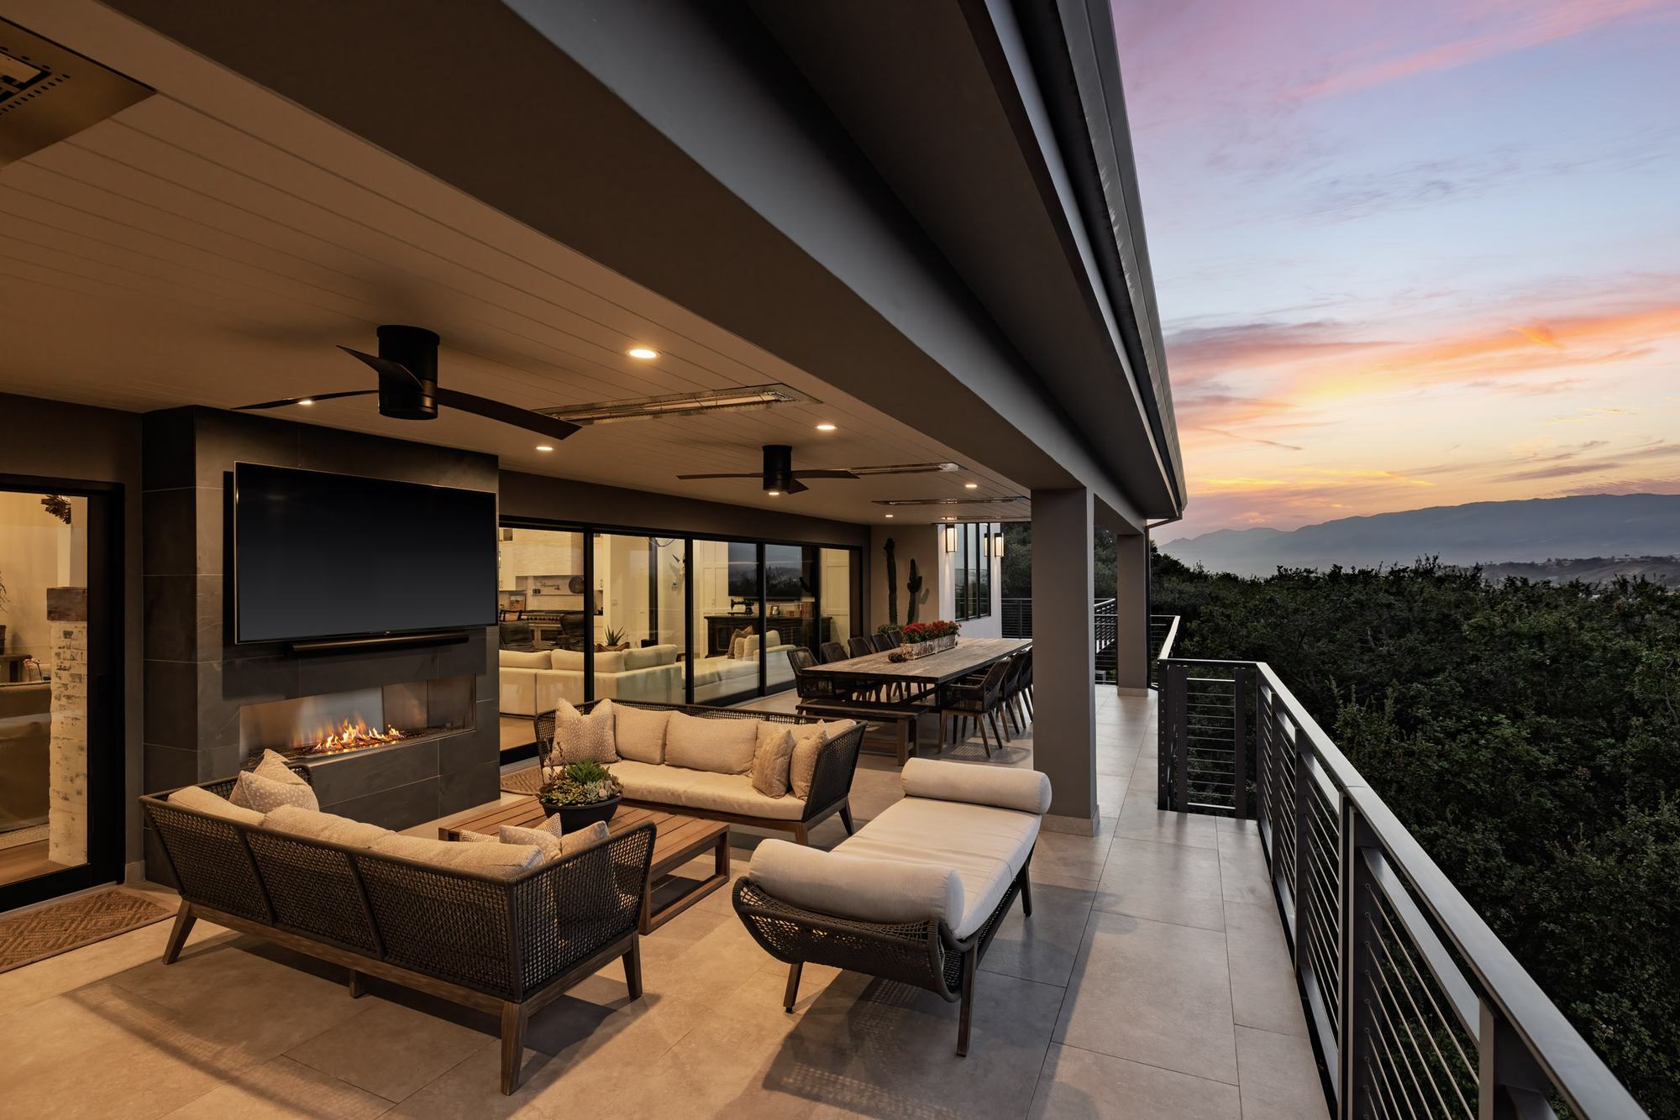
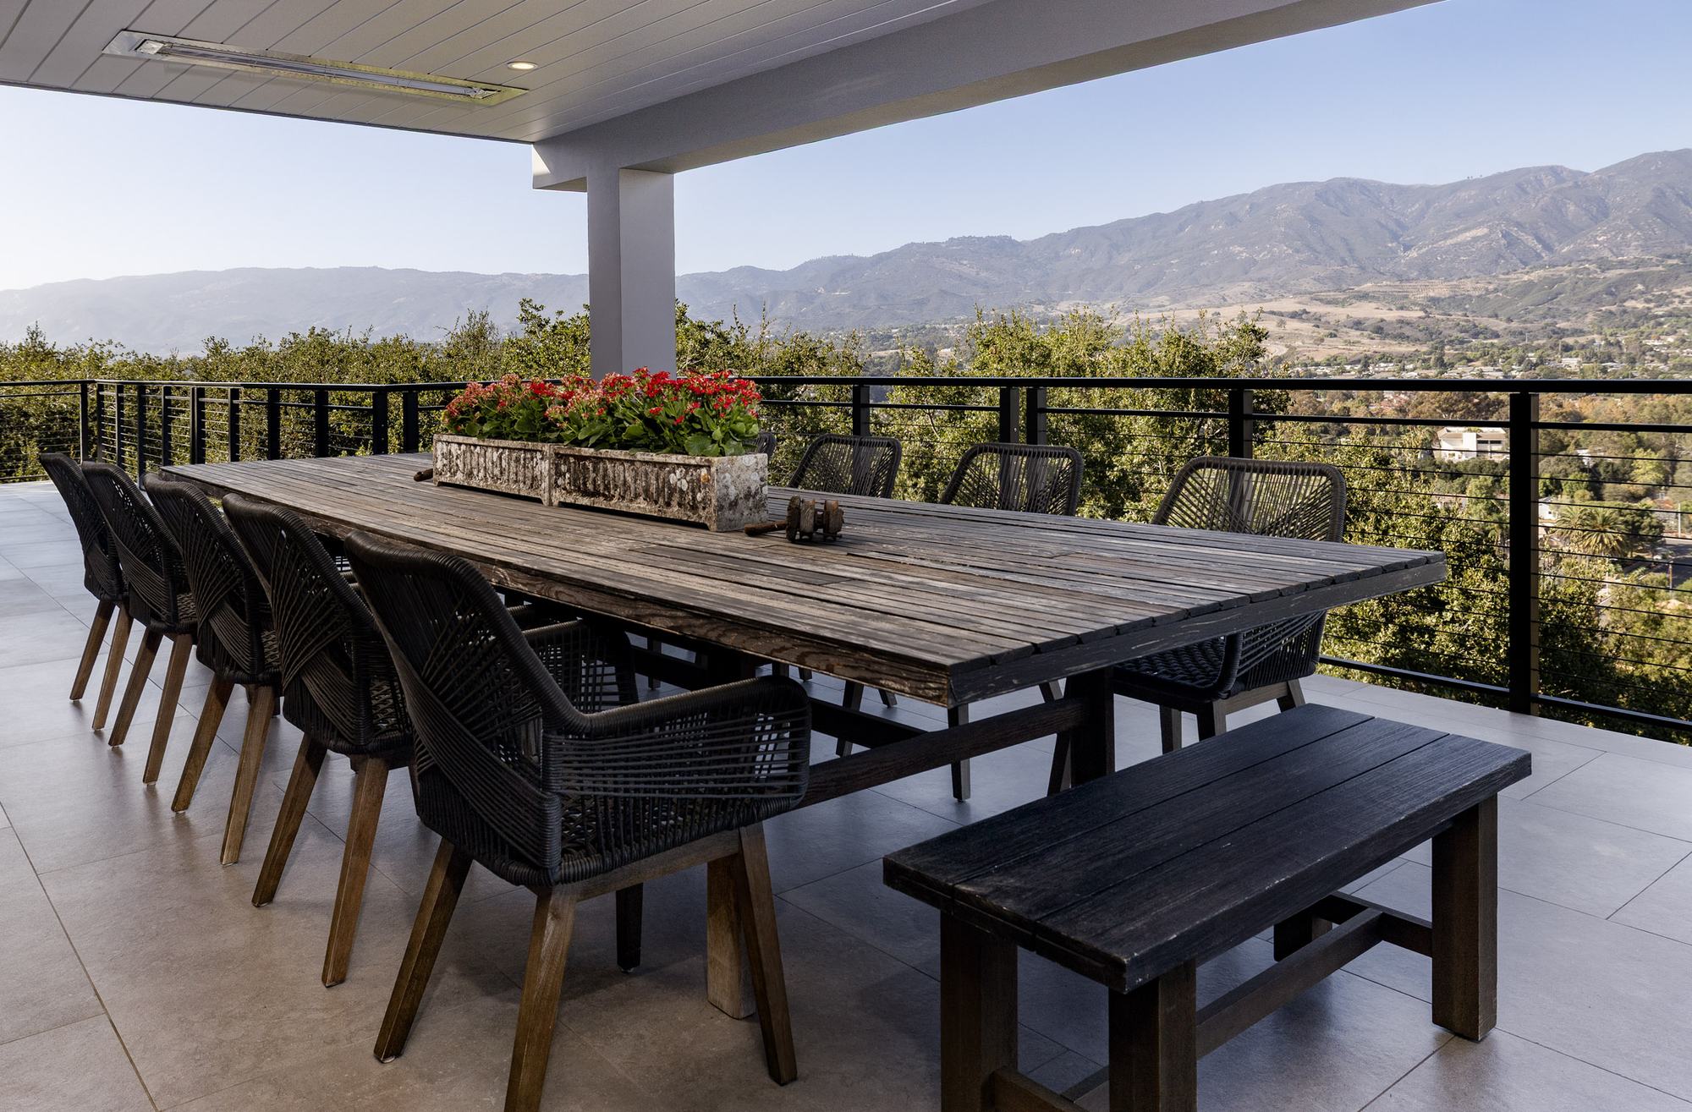
The covered terrace runs the length of the home, with its own fireplace, overhead heaters and fans, completed by cable railing that preserves the open sightlines.
- Large entertaining and dining area facing the views
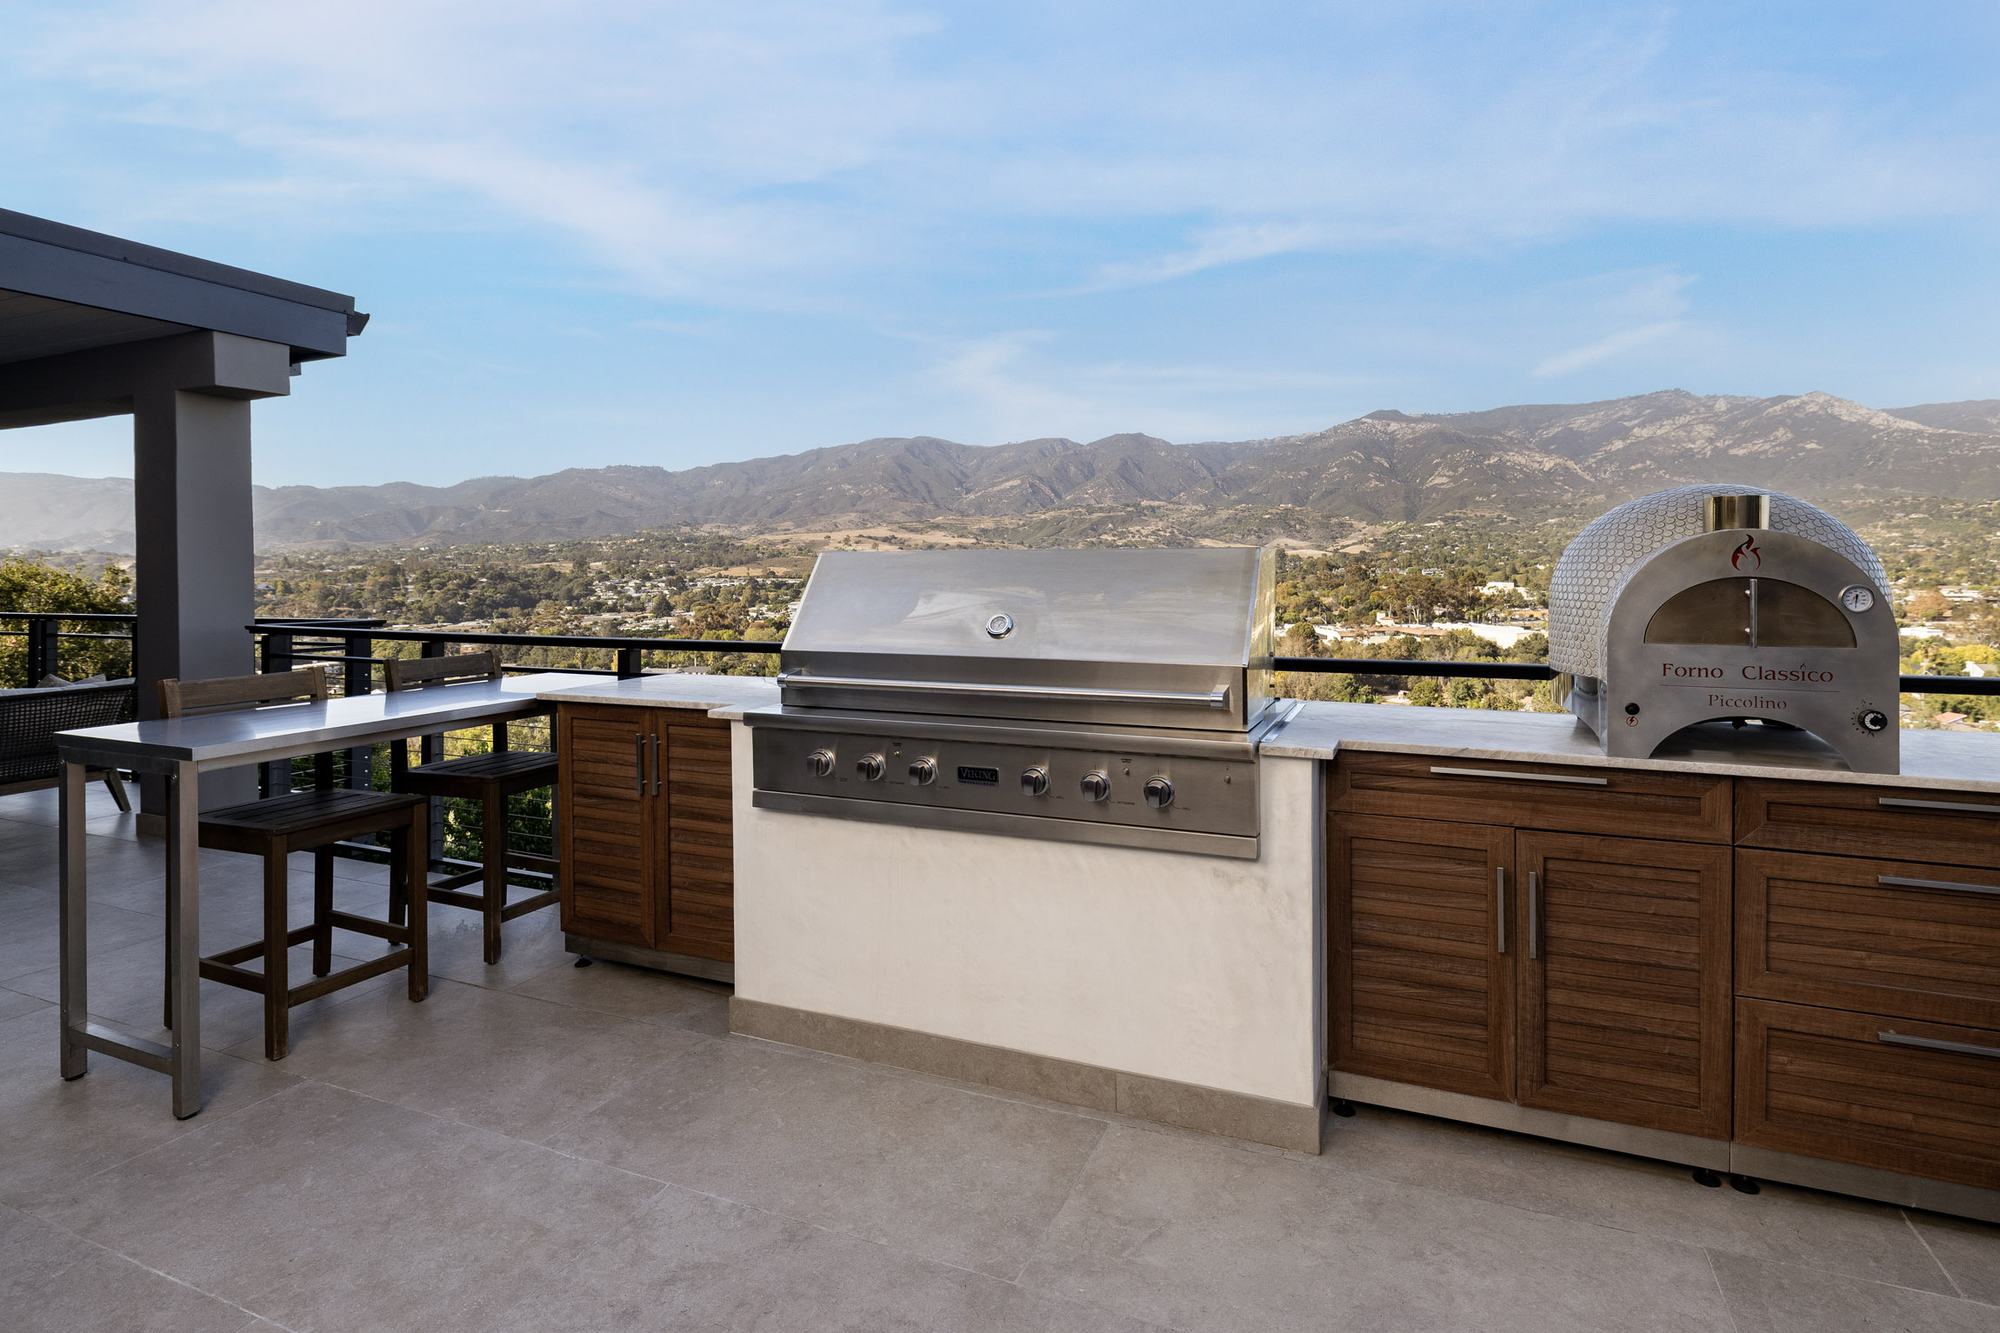
- Outdoor kitchen with sink, built-in Viking grill, pizza oven and bar seating
- Outdoor fireplace with overhead heaters and fans
- Cable railing that keeps the sightlines open
04 — Primary Suite
A primary suite with its own balcony.
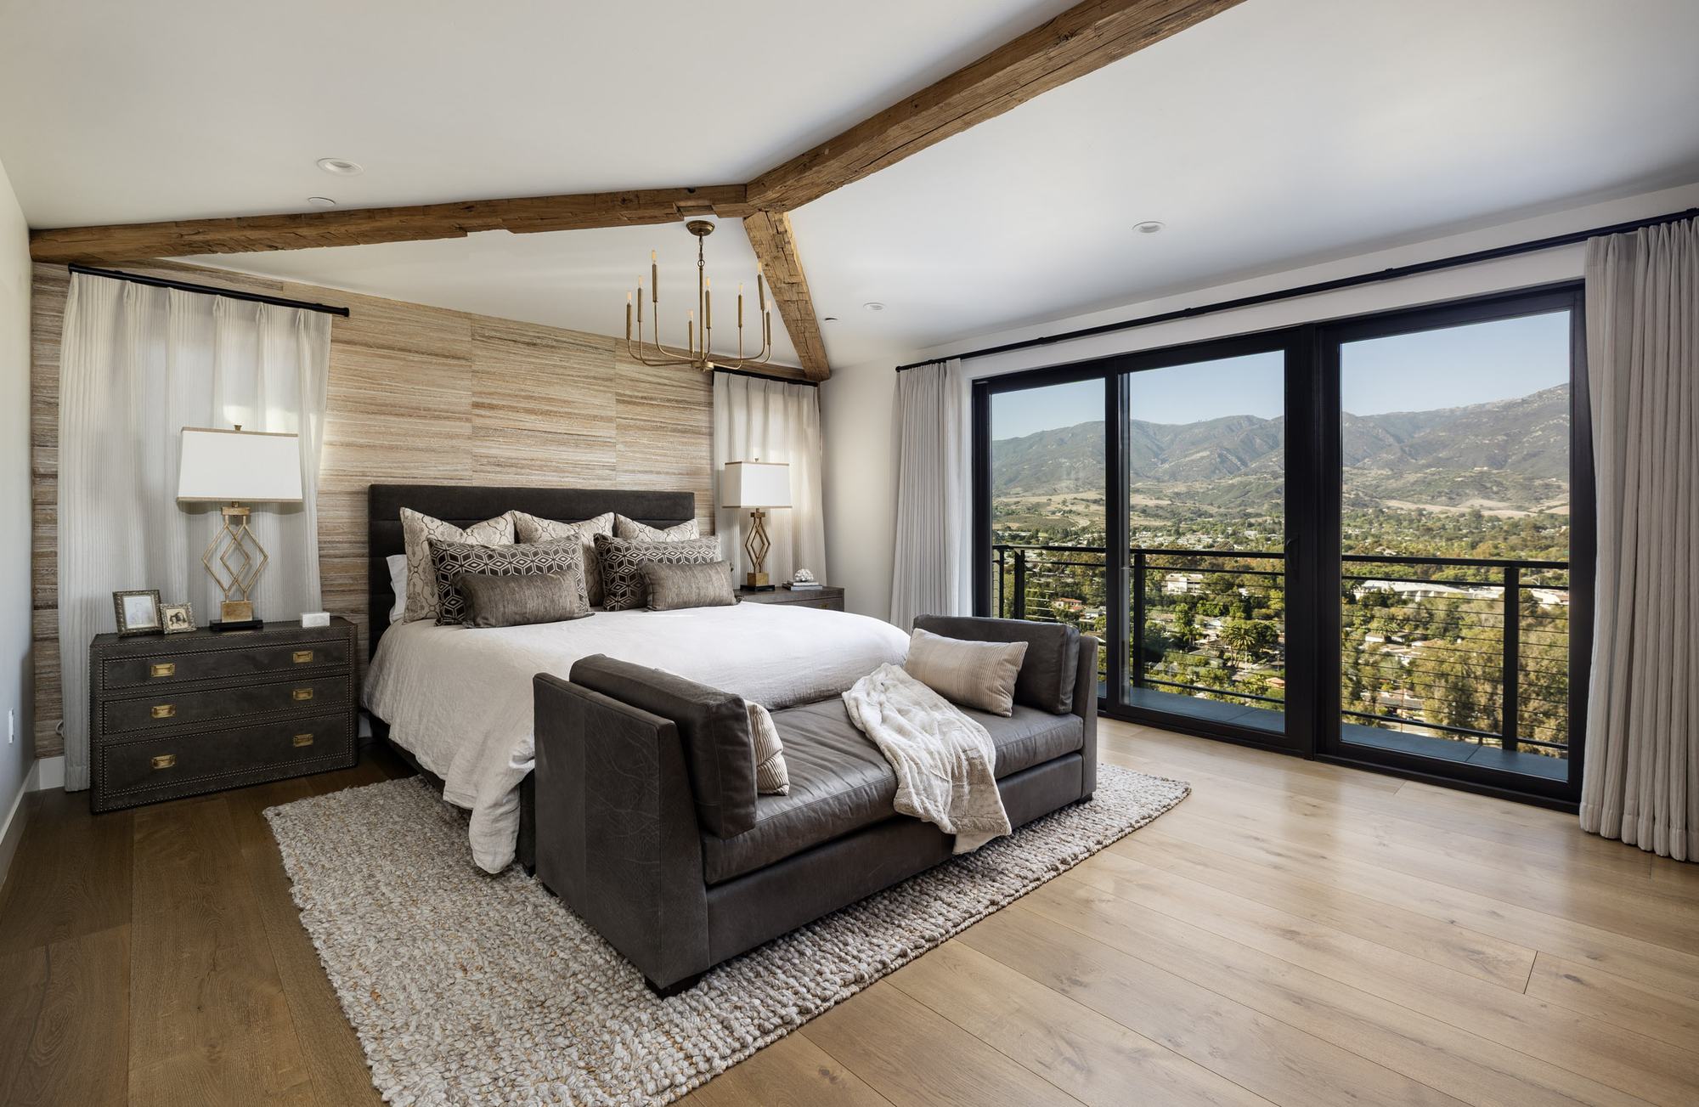
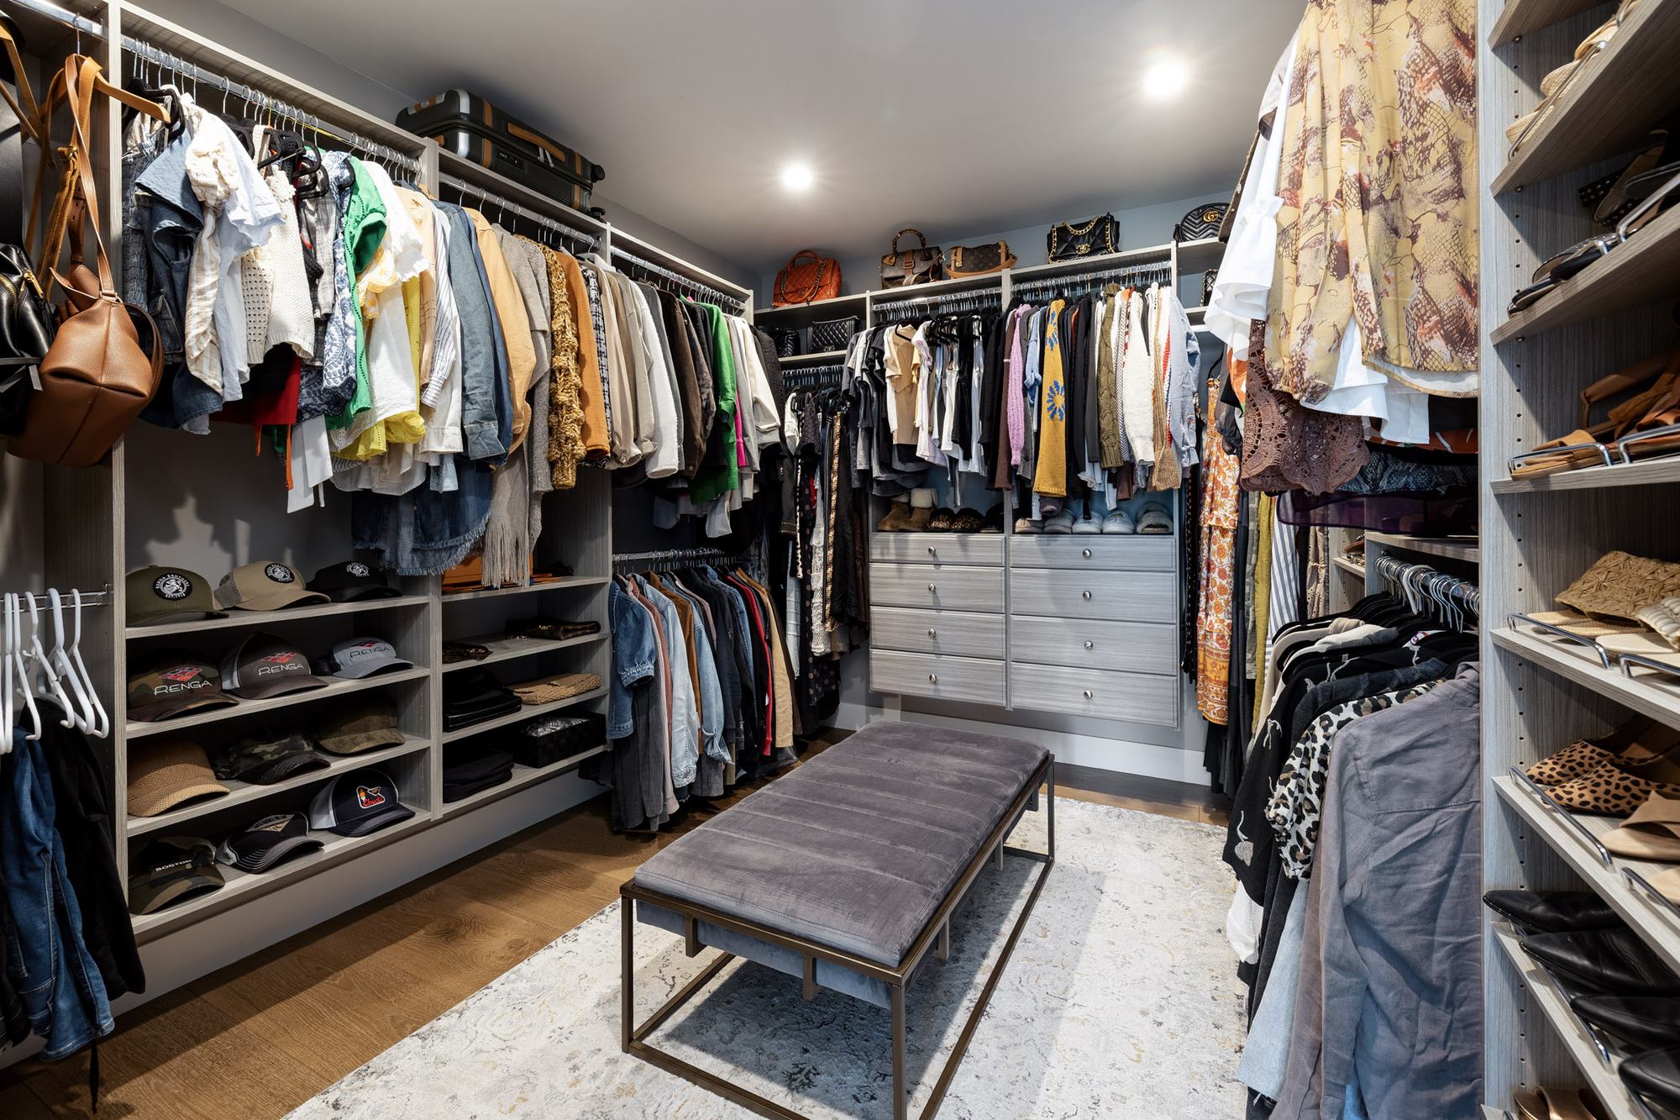
The upstairs primary suite offers two large custom walk-in closets and dual separate en-suite his-and-her bathrooms, with a mountain-view balcony off the room.
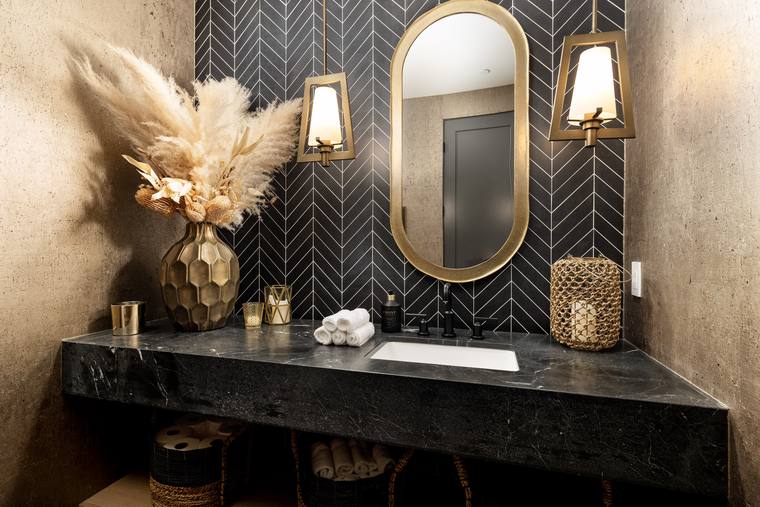
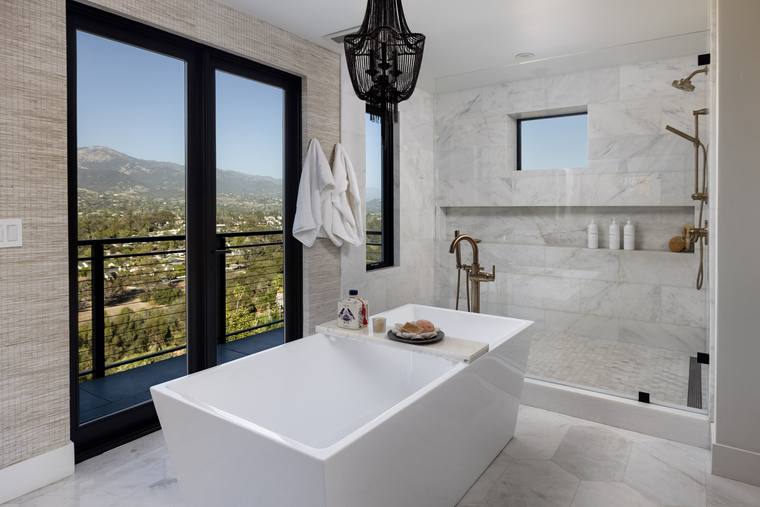
- Her bath with a freestanding soaking tub and dramatic marble shower
- Two large custom walk-in closets
- Two bedrooms downstairs — one en-suite, one opening to an oak-studded shaded patio
- A pocket door closes the two off as a complete guest suite wing
- Oversized three-car garage with endless storage
Gallery
Every angle.
Reclaimed beams, white oak floors and walls of glass that open to a full-length covered terrace.
Floor Plan
How it lays out.
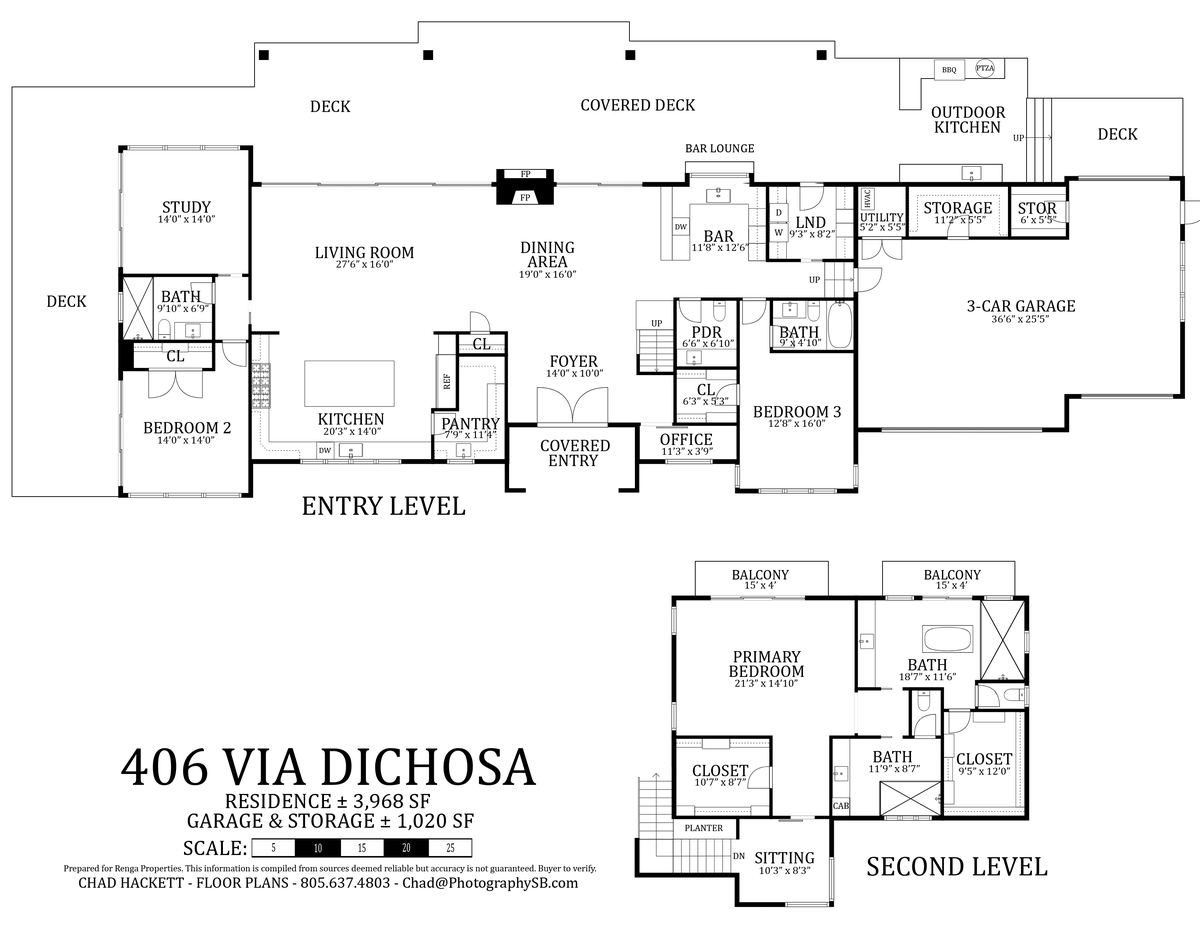
Aerial film arriving shortly. Dimensions are approximate; buyer to verify.
Private Showings
See it in person.
Please RSVP so we can plan for your visit, and add the date to your calendar below.
RSVP
Reserve your visit.
Choose one or both events. You'll receive a confirmation from the Renga Properties team.
Confirmed
Thank you. We look forward to seeing you.
Your RSVP has been received.
Location
Hope Ranch.
One of the West Coast's most storied private communities: winding, tree-lined lanes, miles of bridle trails and a private beach, minutes from downtown Santa Barbara. The home is designed for lock-and-leave living, with drought-tolerant native landscaping, mature oaks and sculptural olive trees.
- Private Hope Ranch beach access
- La Cumbre Country Club fairways
- Equestrian & walking trails
- Laguna Blanca
- Downtown Santa Barbara
- Santa Barbara Airport
Presented by Renga Properties
Arrange a private showing.
- Listing Agent
- Kirk Renga
Owner, Broker, REALTOR® - Visit
- 5949 Hollister Ave, Suite A
Goleta, CA 93117